Trying to figure out what size tent you need for 50, 75, or 100 guests? The guest count matters, but so do your tables, chairs, buffet, DJ, dance floor, bar, gift table, and the amount of clear setup space at your event.
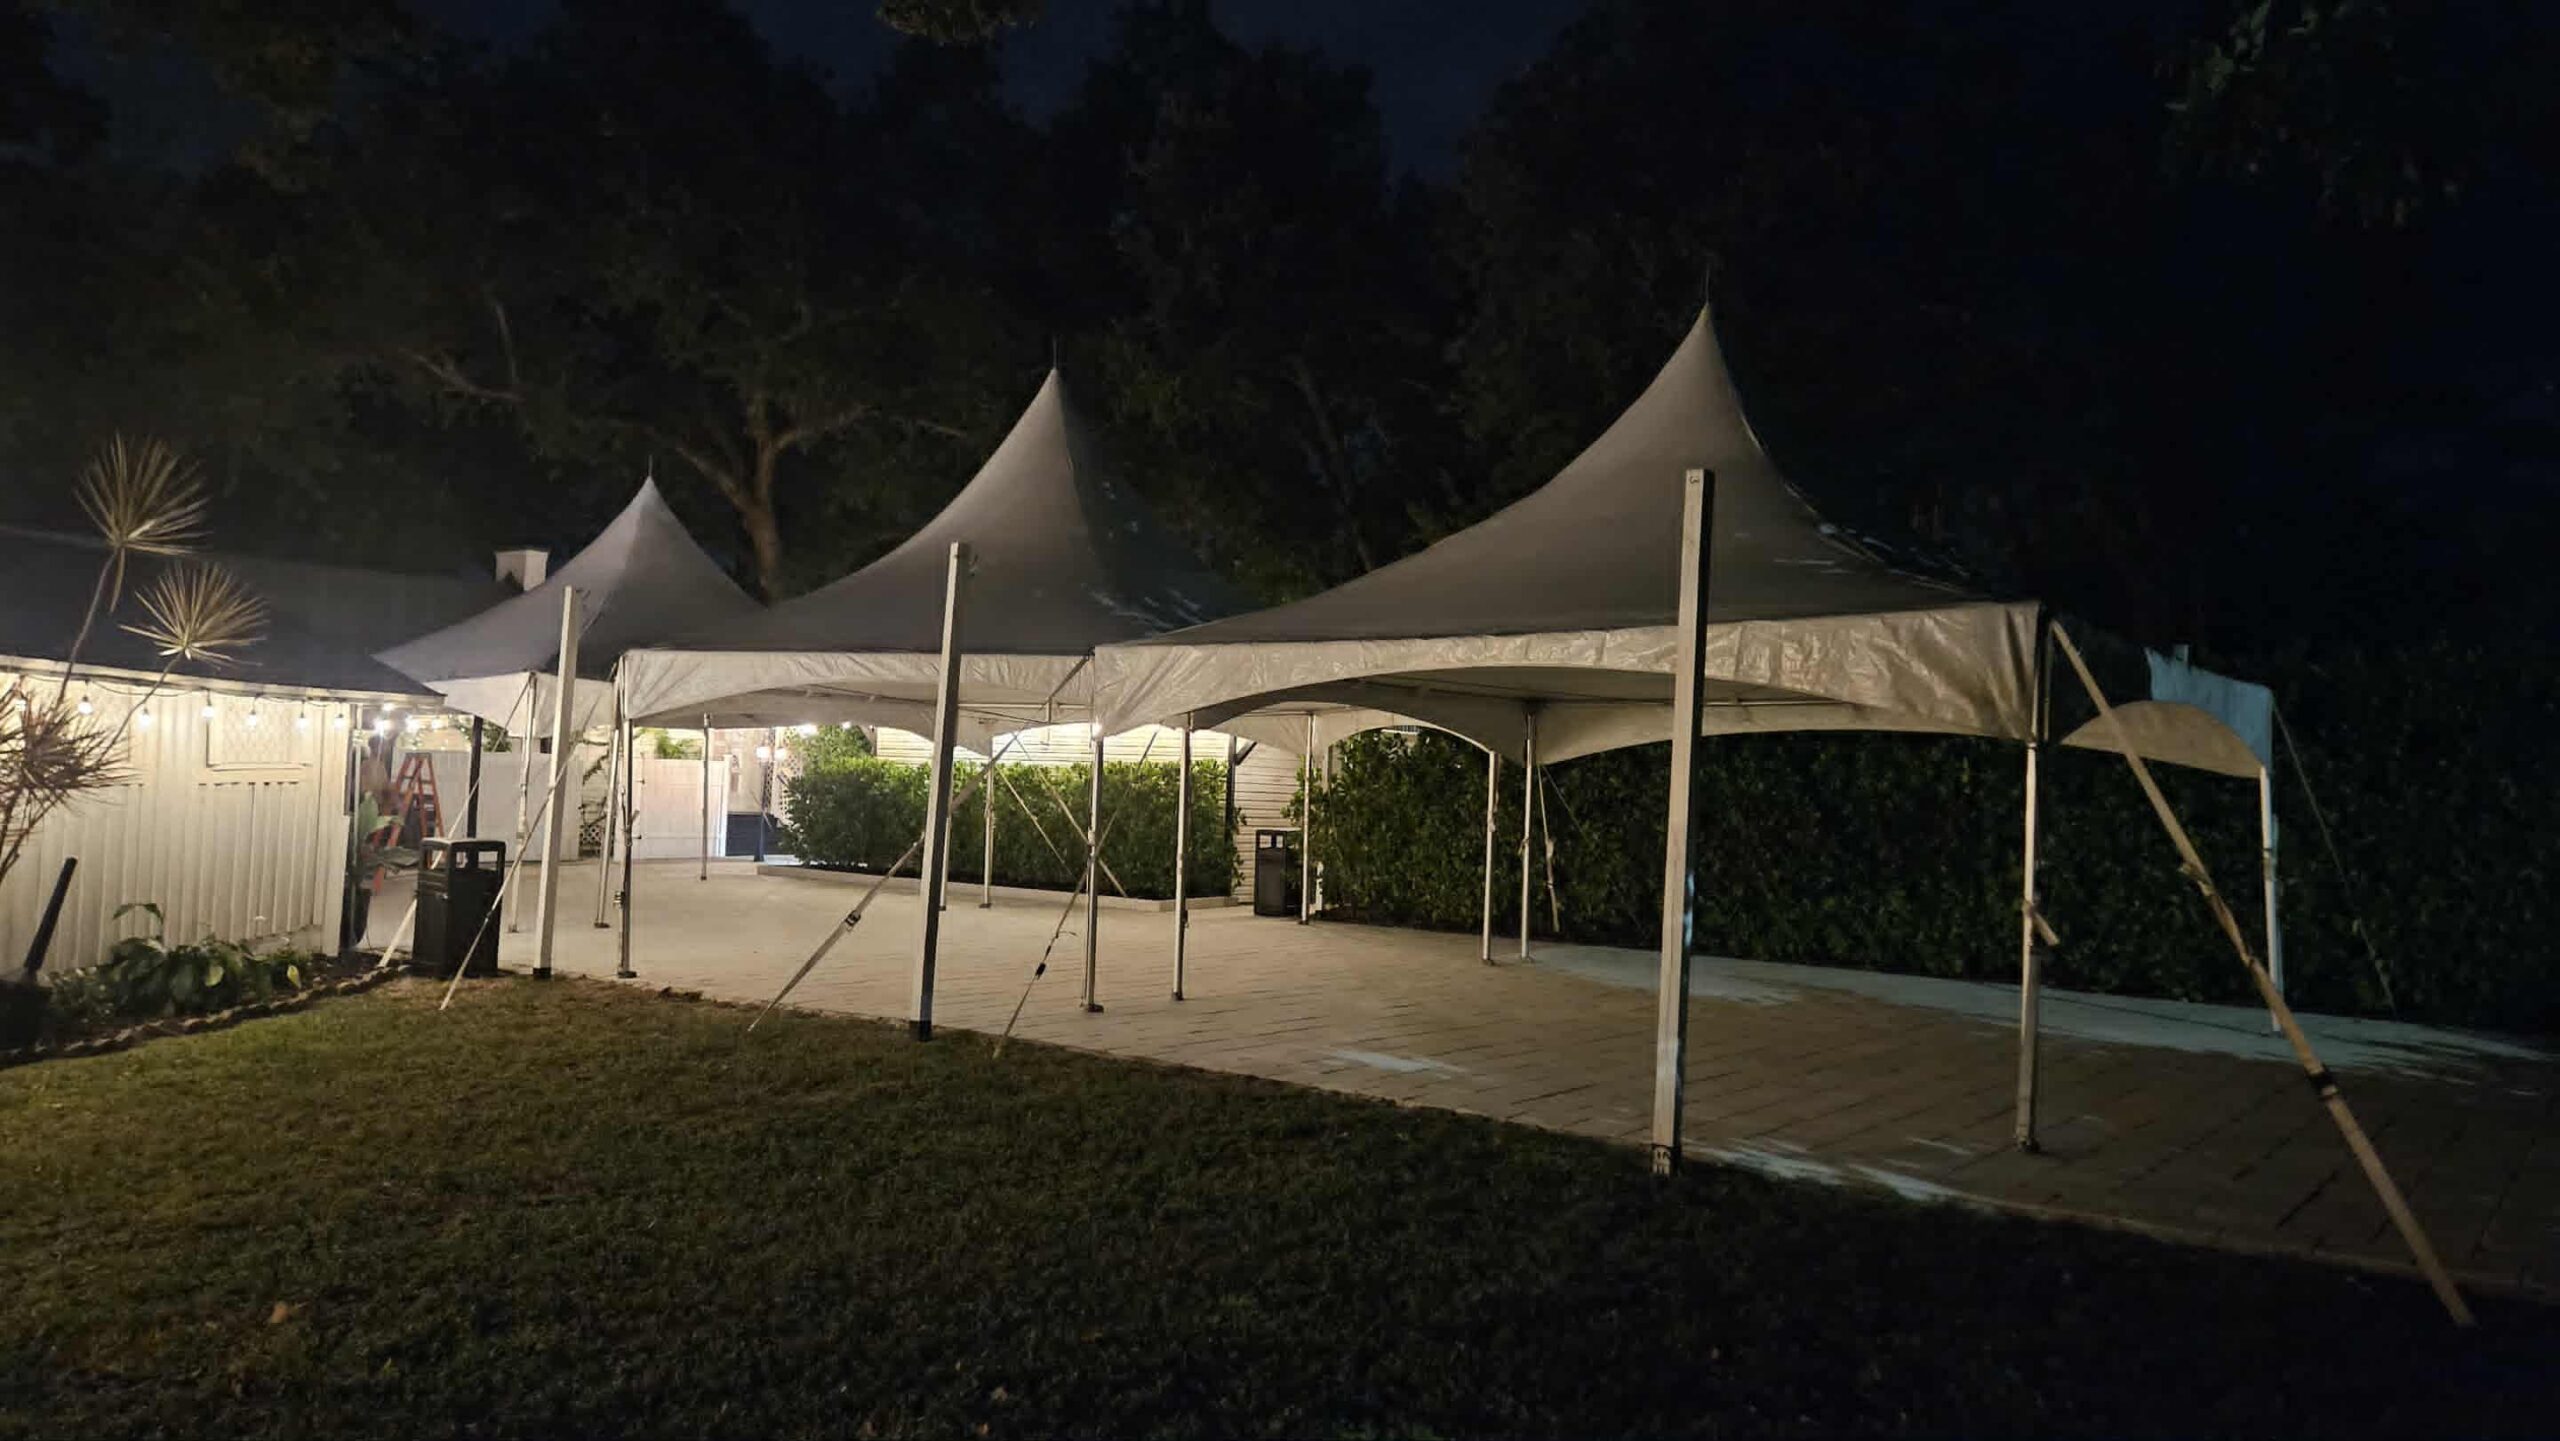
Tent Size Guide for 50, 75, and 100 Guests
50 Guests
Start with: 20×40 tent
Covered space: 800 sq. ft.
Good for seated events with room to move. Go larger if you need a dance floor, DJ, bar, or large buffet.
75 Guests
Start with: about 1,000+ sq. ft.
Example: 20×40 + 10×20
One 20×40 is usually too tight if all 75 guests need tables and chairs under cover.
100 Guests
Start with: about 1,400-1,600+ sq. ft.
Example: 20×40 + 20×30, or two 20×40 tents
Formal dining, dancing, buffet lines, and bars can push the space need higher.
| Guest Count | Good Starting Point | Go Bigger When You Add |
|---|---|---|
| 50 guests | 20×40 tent | Dance floor, DJ, bar, large buffet, photo area |
| 75 guests | About 1,000+ sq. ft. | Round tables, buffet, bar, dance floor, wider aisles |
| 100 guests | About 1,400-1,600+ sq. ft. | Full dinner layout, DJ, buffet, bar, dance floor |
Family First Events & Rentals currently carries 10×10, 10×20, 20×20, 20×30, 20×40, and 30×30 frame tent options. Bigger events can use more than one tent to build the right amount of covered space.
What Size Tent Do I Need for 50 Guests?
For 50 seated guests, a 20×40 tent is a strong starting point. A 20×30 tent gives you 600 square feet, but our common 20×30 packages are built around 48 chairs. That leaves almost no extra room for a full 50-person seated event.
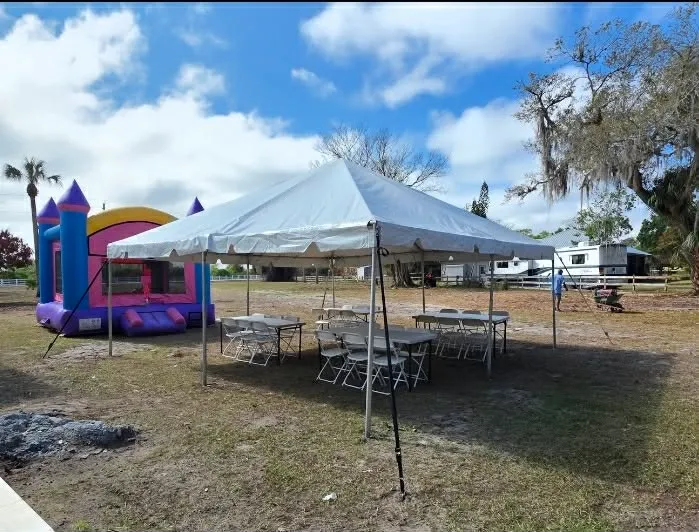
A 20×40 tent gives you 800 square feet. Our common 20×40 packages are built around 64 chairs, so the layout has more breathing room for guest seating and small event extras.
- Dining tables and chairs
- A cake or dessert table
- A small buffet or food table
- A gift table
- Clear walkways between tables
If you also want a dance floor, DJ table, photo area, bar, or large buffet, give yourself more room. A second smaller tent can sometimes work better than packing everything into one space.
What Size Tent Do I Need for 75 Guests?
For 75 seated guests, start closer to 1,000 square feet of covered space or more. One 20×40 tent is only 800 square feet, and our common 20×40 package layouts are built around 64 chairs.
One example is a 20×40 tent plus a 10×20 tent. Together, that gives about 1,000 square feet. The best setup can change based on whether your event is in a long backyard, a wide field, a driveway, or a tighter venue space.
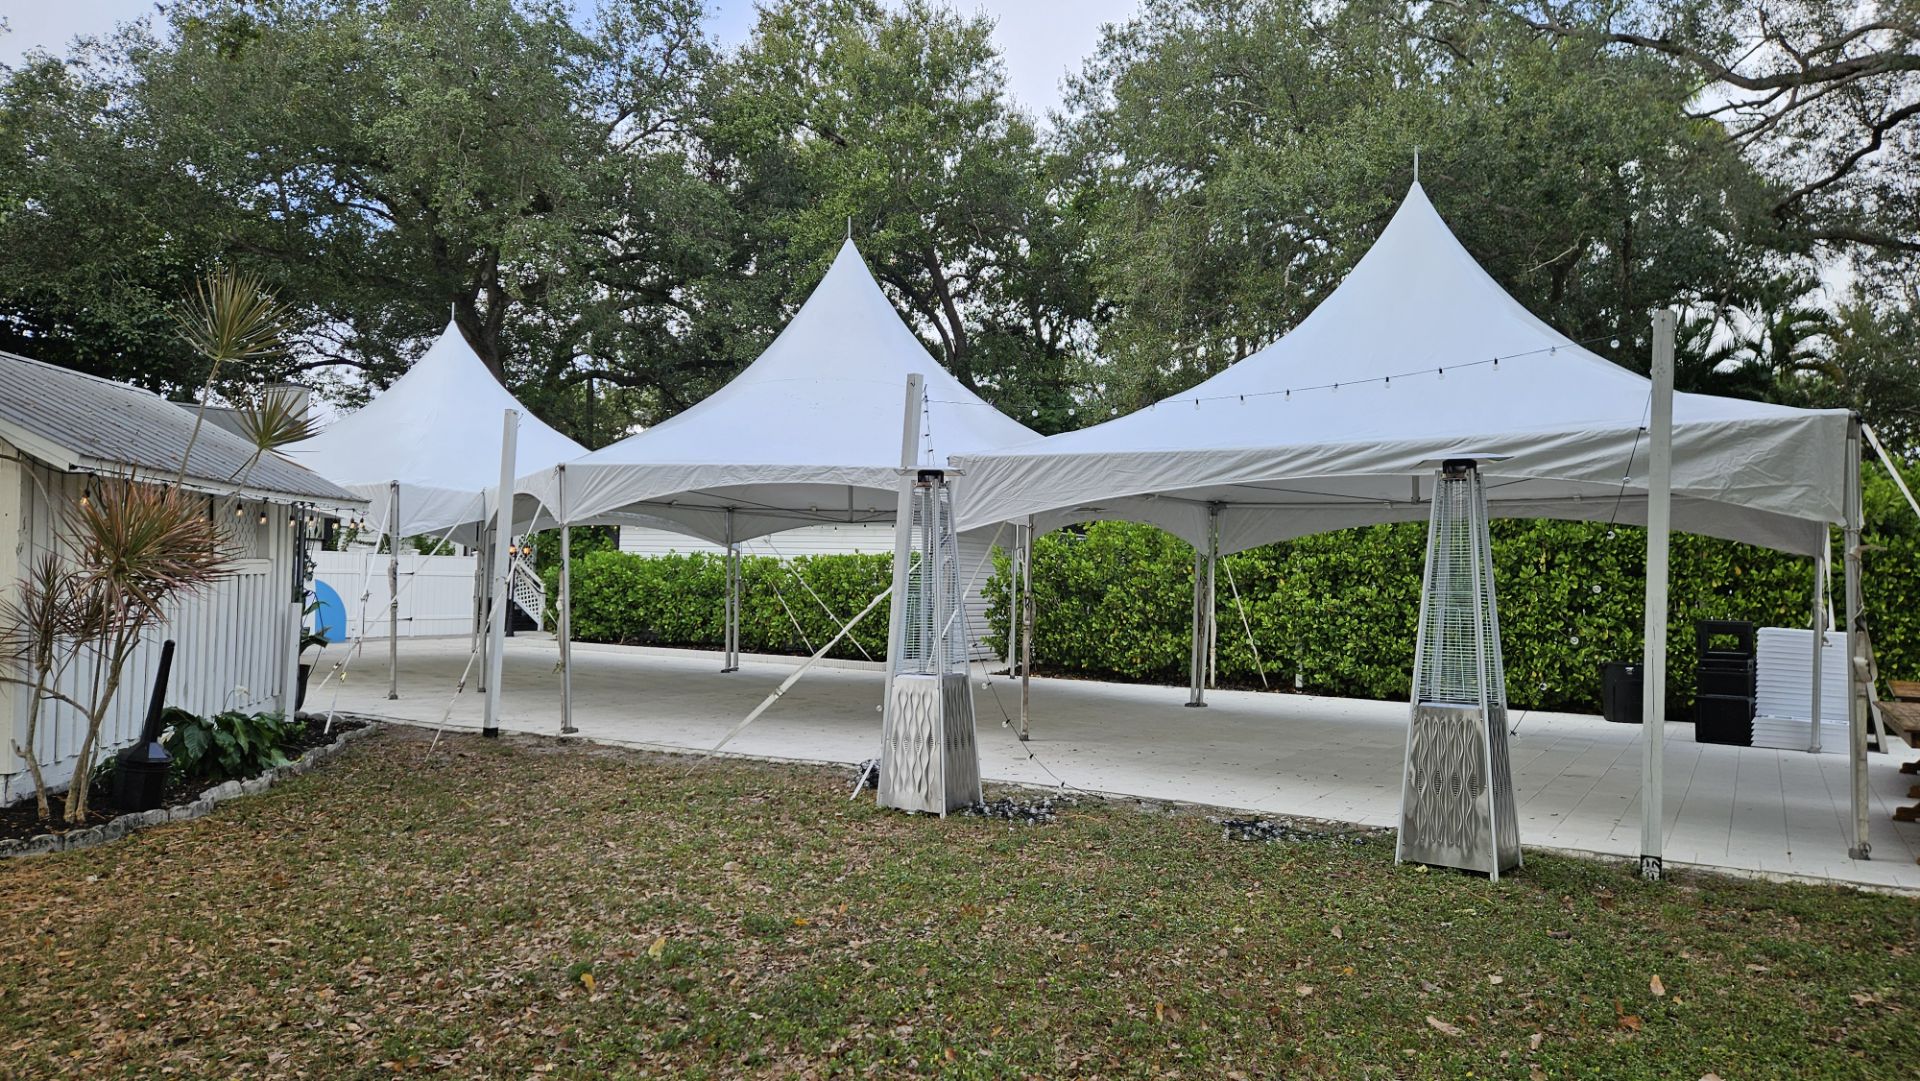
For 75 guests, decide early what must stay under cover. Guest tables, buffet tables, cake tables, a bar, a DJ, gifts, and a dance floor all take space away from seating.
What Size Tent Do I Need for 100 Guests?
For 100 guests, about 1,400 to 1,600 square feet is a useful starting range for a seated event with room for extras. That could be a 20×40 plus a 20×30, or two 20×40 tents.
A 20×40 plus a 20×30 gives about 1,400 square feet. Two 20×40 tents give about 1,600 square feet. Your final plan should still be based on the table style, guest count, event extras, and the real shape of the setup area.
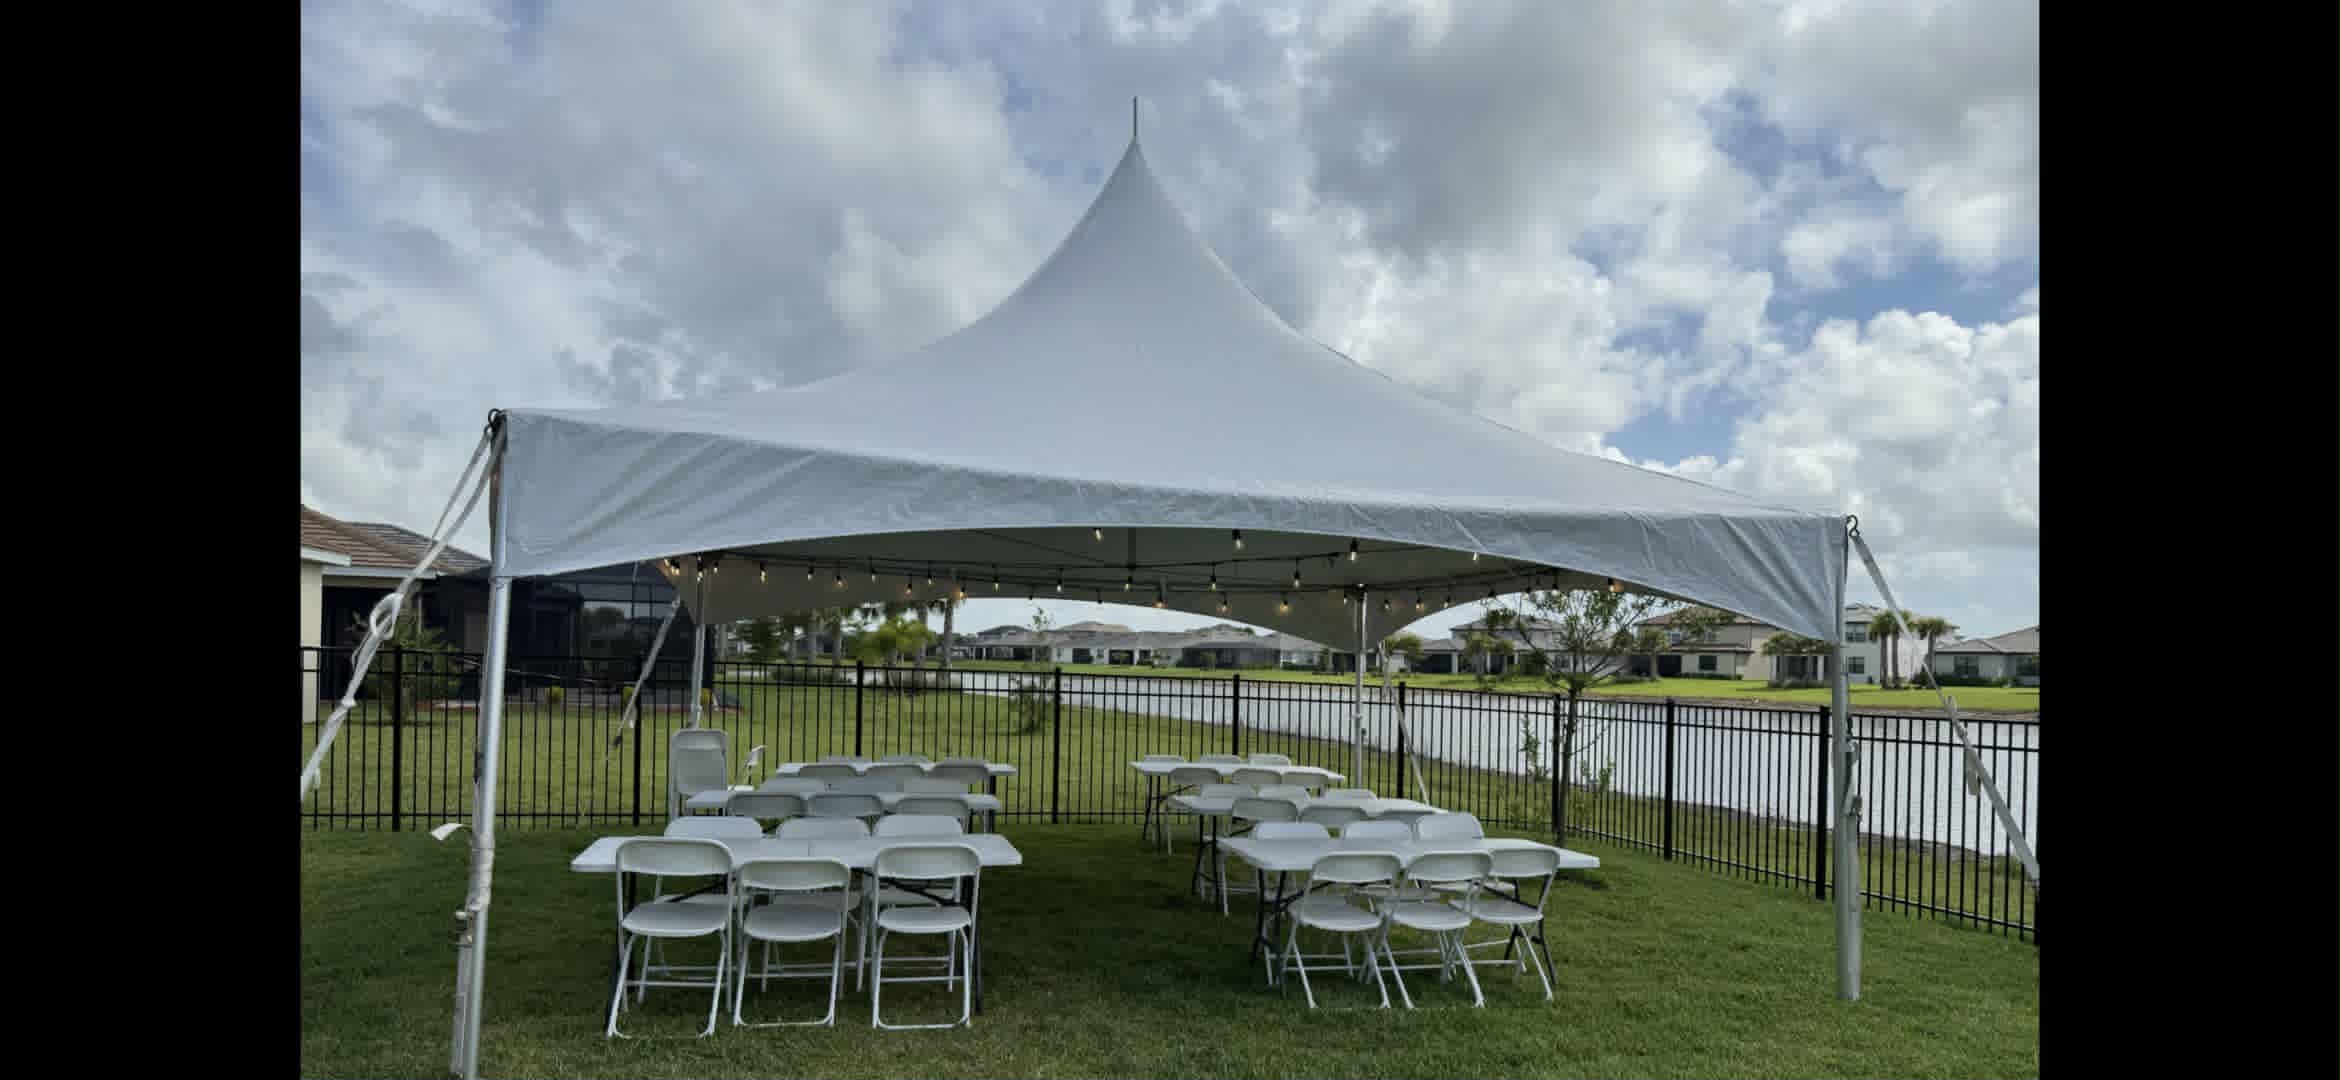
How Much Tent Space Do You Need Per Guest?
A square-foot rule is helpful for planning, but it is only a starting point.
| Event Setup | Planning Range Per Guest |
|---|---|
| Chairs only | About 6-8 sq. ft. |
| Seated meal with tables | About 10-12 sq. ft. |
| Seated meal with more comfort | About 12-15 sq. ft. |
| Dinner plus dancing, buffet, bar, or DJ | Plan for extra space |
For example, 50 guests at 12 square feet each is already about 600 square feet before adding a buffet, DJ, or dance floor. That is why a 20×30 may look large enough on paper but still feel tight once the full event is set up.
Do Round Tables or Long Tables Need More Space?
Round tables often need more open space around them. Long banquet tables can make better use of narrow tent layouts. If you already know your table style, tell us when you plan the tent so we can look at the full setup instead of only the guest count.
You can also browse our tables and chairs, tent packages with white chairs, and tent packages with black chairs.
How Much Setup Space Does the Tent Need?
The tent size is not always the same as the clear ground space needed for setup. Tent legs and anchoring need room too.
| Tent Size | Approx. Tent Area | Typical Clear Setup Footprint |
|---|---|---|
| 20×30 | 600 sq. ft. | About 25×35 |
| 20×40 | 800 sq. ft. | About 25×45 |
Measure the full setup area before booking. Look for fences, trees, pools, sprinklers, septic areas, low branches, roofs, power lines, and anything else that may be in the way.
Also tell us whether the tent will go on grass, concrete, asphalt, pavers, or another hard surface. The anchoring setup can change based on the surface.
Should the Buffet, Bar, or DJ Be Under the Same Tent?
Not always. A smaller second tent can be a smart way to move a buffet, bar, dessert station, check-in table, or gift table away from the main guest seating area.
If dancing is a big part of your event, plan for the dance floor and DJ before choosing the tent size. Do not choose a tent only by the number of chairs that fit.
How to Choose the Right Tent Size
- Count your guests. Decide how many people need to be seated under cover at the same time.
- Pick your table style. Round tables and long banquet tables use space differently.
- List everything under the tent. Include buffet tables, gifts, cake, DJ, bar, dance floor, and photo areas.
- Measure the real setup area. Include extra room for the tent footprint and anchoring.
- Tell us the surface. Grass and hard surfaces can require different anchoring methods.
Party Tent Rentals Across Southwest Florida
Family First Events & Rentals provides tent rentals for birthdays, school events, church events, weddings, company parties, family gatherings, and other events across Southwest Florida.
For local tent rental information, see our pages for Fort Myers tent rentals, Cape Coral tent rentals, Lehigh Acres tent rentals, Naples tent rentals, Bonita Springs tent rentals, and Alva tent rentals. You can also view our full tent rental service area.
Frequently Asked Tent Size Questions
What size tent do I need for 50 guests?
For a seated event with tables and chairs, a 20×40 tent is a strong starting point for 50 guests. A 20×30 can be tight once you add tables, walkways, food, or other event items.
What size tent do I need for 75 guests?
For 75 seated guests, start around 1,000 square feet of covered space or more. One example is a 20×40 tent plus a 10×20 tent.
What size tent do I need for 100 guests?
For 100 guests, about 1,400 to 1,600 square feet is a useful starting range for seated dining with room for event extras. A 20×40 plus a 20×30, or two 20×40 tents, are examples.
Can 50 people fit under a 20×30 tent?
It can work for some layouts, but it may be tight if all 50 guests need tables and chairs. Our common 20×30 tent packages are built around 48 chairs, so a 20×40 usually gives a seated 50-person event more room.
How much tent space should I plan per guest?
For a seated meal, about 10 to 12 square feet per guest is a useful starting point. For a more comfortable setup, round tables, dancing, a buffet, a bar, or a DJ, plan for more room.
Do I need a bigger tent if I have a dance floor or buffet?
Usually, yes. Dance floors, buffet tables, bars, DJs, gift tables, and photo areas all use space that would otherwise be available for guest seating.
Final Answer: What Tent Size Should You Choose?
For 50 guests, start with a 20×40 tent. For 75 guests, plan around 1,000 square feet or more. For 100 guests, plan around 1,400 to 1,600 square feet or more when you need seated dining and space for event extras.
The right tent is the one that fits your guests, your tables, your event extras, and your actual setup area. Guest count is only the first step.
Need Help Choosing Your Tent?
Send us your guest count, event address, setup surface, table style, and what you want under the tent. We can help narrow down the best setup for your space.